Save
Ask
Tour
Hide
Share
$2,800
13 Days On Site

8401 Walnut Hill
Lima Township, MI 48130

For Rent|Single Family Residence|Active
3
Beds
3
Total Baths
2
Full Baths
1
Partial Bath
1,821
SqFt
$2
/SqFt
2013
Built
Subdivision:
THORNTON FARMS CONDO-LIMA TOWNSHIP
County:
Washtenaw
Call Now: 810-220-7653
Is this the listing for you? We can help make it yours.
810-220-7653
8401 Walnut Hill8401 Walnut Hill8401 Walnut Hill8401 Walnut Hill
Save
Ask
Tour
Hide
Share

Mortgage Calculator

Monthly Payment (Est.)

Enter an interest rate to see your estimated monthly payment.
Calculator powered by Showcase IDX, a Constellation1 Company. Copyright ©2026 Information is deemed reliable but not guaranteed.

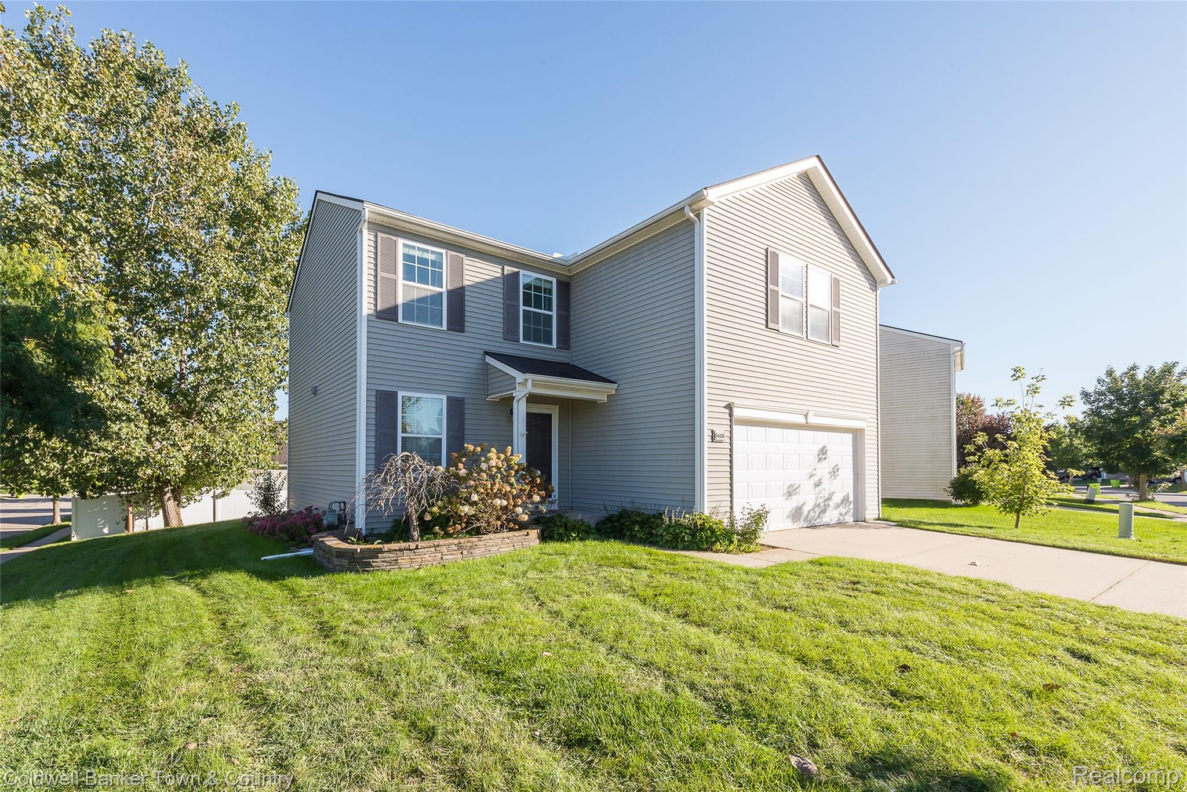
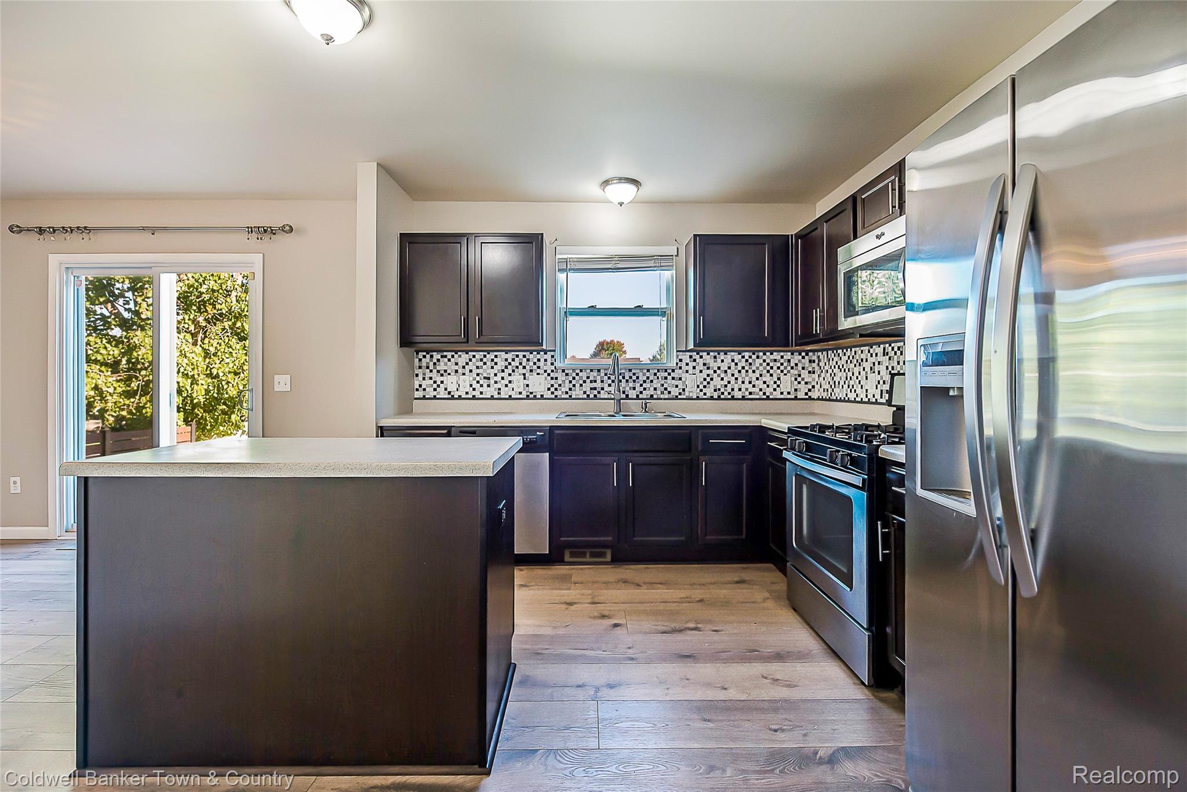
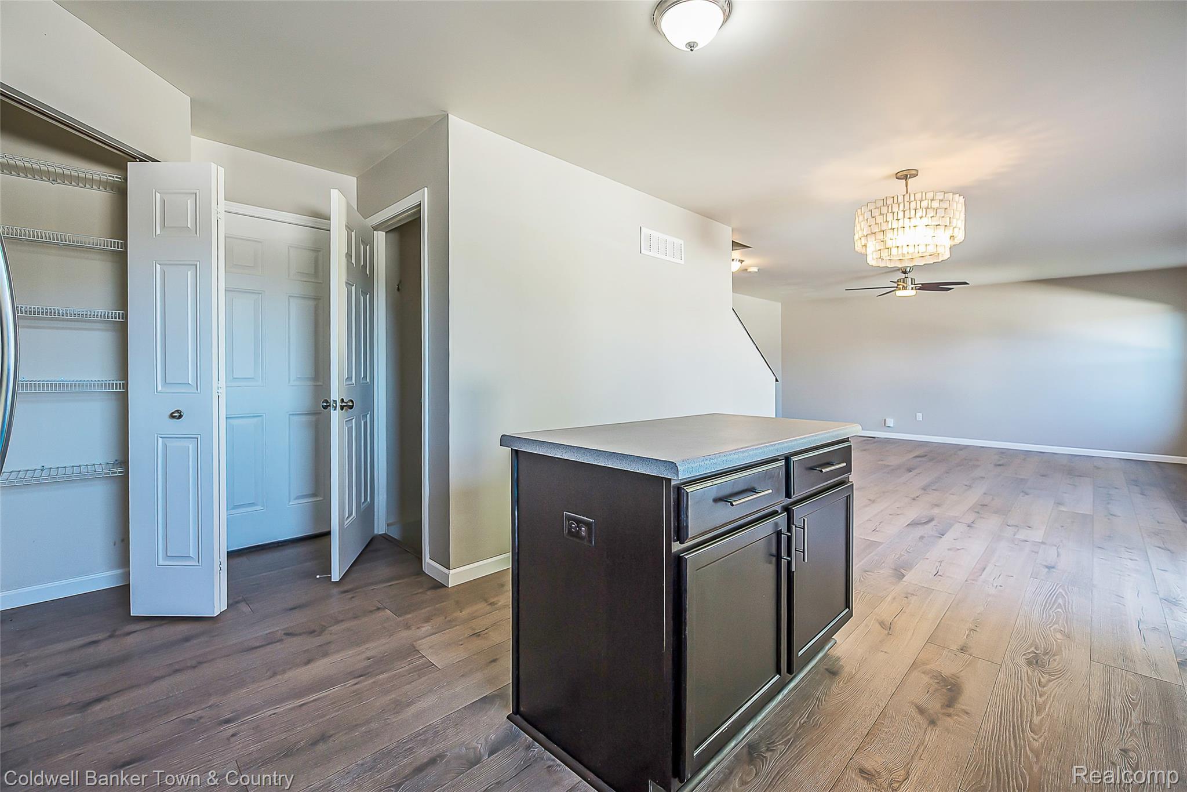
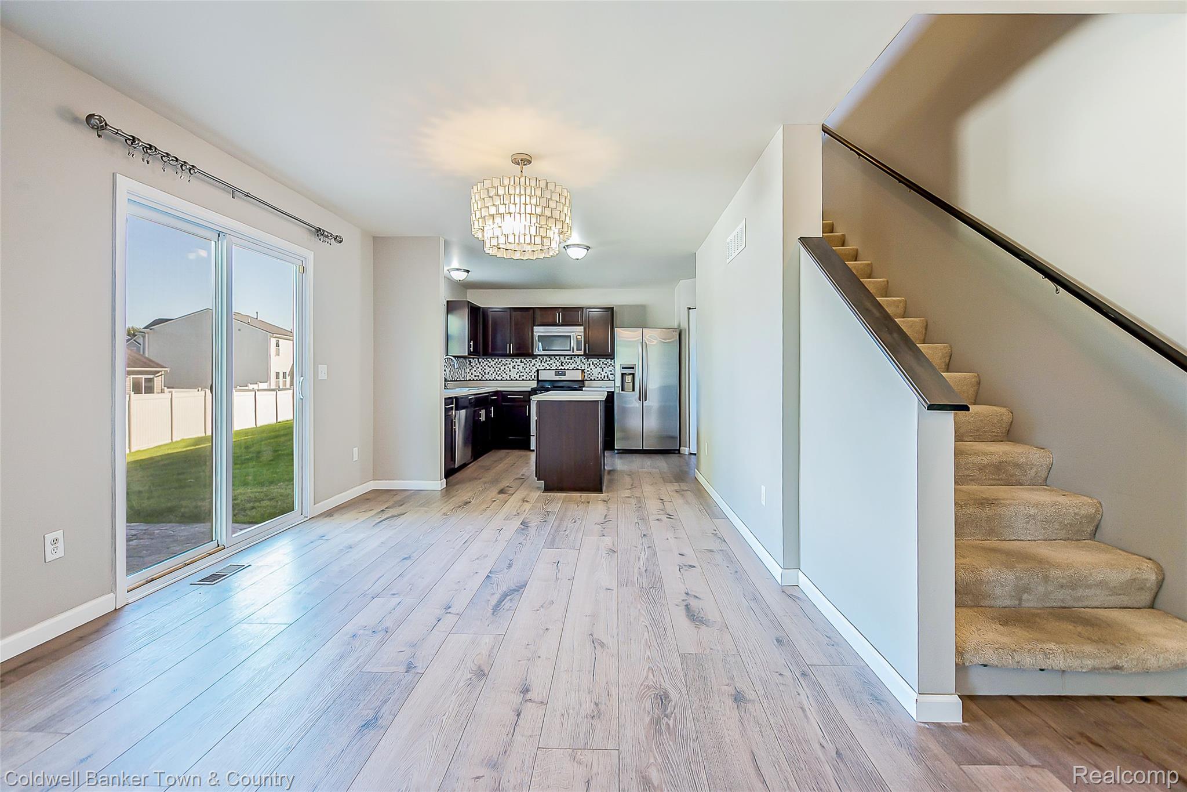
Welcome home to Thornton Farms! This 3-bedroom, 2.5-bath colonial, built in 2013 with 1,821 sq ft, sits on a corner lot overlooking the community park, playground and pool. The open main level has dark hardwood floors, a spacious living room, and a kitchen with stainless steel appliances, an island and a marble mosaic backsplash, open to the dining area. Step out to a 16' x 20' stamped concrete patio, perfect for relaxing or grilling on summer evenings. Upstairs you'll find a large primary suite with a private bath and walk-in closet, two more generous bedrooms, a flexible loft for an office, and second- floor laundry. A full basement adds plenty of storage, and the attached 2-car garage makes winter mornings easy. Residents enjoy the community clubhouse, pool and playground. Dexter Community Schools. Quick access to I-94, with downtown Dexter, Chelsea and Ann Arbor just minutes away.

Save
Ask
Tour
Hide
Share
Listing Snapshot
Price 
$2,800
Days On Site 
13 Days
Bedrooms 
3
Inside Area (SqFt) 
1,821 sqft
Total Baths 
3
Full Baths 
2
Partial Baths 
1
Lot Size 
0.16 Acres
Year Built 
2013
MLS® Number 
20261079500
Status 
Active
Property Tax 
N/A
HOA/Condo/Coop Fees 
$9.17 monthly
Sq Ft Source 
N/A
Friends & Family
Recent Activity
7 days agoPrice changed to $2,800
7 days agoListing updated with changes from the MLS®
2 weeks agoListing first seen on site
General Features
Acres 
0.16
Attached Garage 
Yes
Cross Street 
Walnut Hill & Beechwood BLVD
Disclosures 
No Smoking Allowed
Garage 
Yes
Garage Spaces 
2
Lease Term 
12 Months
Levels 
Two
Parking 
AttachedGarage Door Opener
Pets 
Dogs OK
Property Sub Type 
Single Family Residence
Security 
Smoke Detector(s)Carbon Monoxide Detector(s)Fire Alarm
Sewer 
Public Sewer
Special Circumstances 
Standard
SqFt Above 
1821
Style 
Colonial
Water Source 
Public
Interior Features
Appliances 
Gas Water HeaterDishwasherDryerFree-Standing Gas OvenFree-Standing Gas RangeFree-Standing RefrigeratorMicrowaveWasher
Basement 
Unfinished
Cooling 
Ceiling Fan(s)Central Air
Heating 
Forced AirNatural Gas
Laundry Features 
Laundry Room
BathFull 
Dimensions - 5 X 9Level - Second
BathLav 
Dimensions - 5 X 5
Bedroom 
Dimensions - 11 X 10Level - Second
Laundry 
Dimensions - 5 X 9Level - Second
Master Bedroom 
Dimensions - 13 X 20Level - Second
Save
Ask
Tour
Hide
Share
Exterior Features
Construction Details 
Vinyl Siding
Patio And Porch 
Patio
Pool Features 
CommunityIn Ground
Road Frontage 
Private Road
Waterfront Features 
Pond
Community Features
Association Fee 
$110.0
Association Fee Frequency 
Annually
Community Features 
PoolClubhouseSidewalks
MLS Area 
Area04071LimaTwp
School District 
Dexter
Financing Terms Available 
Lease Option
Building Access 
GroundLevel
Roads 
Paved
Schools
School District
Dexter
Elementary School
Unknown
Middle School
Unknown
High School
Unknown
Listing courtesy of Coldwell Banker Town & Country: [email protected]


IDX provided courtesy of Realcomp II Ltd. via RealcompIILtd. Copyright © 2026 Realcomp II Ltd. Shareholders.

IDX information is provided exclusively for consumers' personal, non-commercial use and may not be used for any purpose other than to identify prospective properties consumers may be interested in purchasing and that the data is deemed reliable but not guaranteed accurate by the MLS.

Neighborhood & Commute
Source: Walkscore
Save
Ask
Tour
Hide
Share